Granby sits in the Yamaska River basin where variable overburden soils demand rigorous lateral earth pressure analysis. NBCC 2020 governs structural loads, but the geotechnical inputs drive every retaining wall design we produce. Granular tills, glaciolacustrine silts, and occasional soft clay lenses appear across the city, from the industrial parks near Route 139 to residential slopes above the Yamaska. A retaining wall in Granby must resist not just backfill thrust but also seasonal frost jacking that can shift stem walls 40 mm in a single winter. We start with subsurface characterization, often combining test pits to log stratigraphy with select sampling for strength parameters, then apply Coulomb or Rankine theory with site-specific phi and cohesion values. Granby contractors recognize that NBCC Part 4 loads plus frost protection at 1.4 m depth make wall design a specialist task, not a catalog selection.
A 3 m cantilever wall in Granby requires 1.4 m frost cover, drainage gravel to full height, and backfill compacted at 95% Standard Proctor — omit one detail and the wall rotates within two winters.
Methodology applied in Granby Quebec
Risks and considerations in Granby Quebec
Granby's post-war expansion pushed residential subdivisions onto slopes that earlier agricultural use ignored. The hillside neighborhoods east of the city center sit on colluvial deposits overlying Champlain Sea silts — soils with undrained shear strength under 30 kPa at depth. A retaining wall placed on these materials without proper investigation risks bearing failure or deep-seated rotational sliding. We have observed walls in Granby where differential frost heave opened joints wide enough to pass a hand through. Missing or undersized drainage gravel saturates backfill, doubling lateral thrust after spring thaw. The NBCC requires seismic design for walls retaining more than 1.5 m of unbalanced fill in Granby's seismic hazard zone; neglecting the pseudo-static coefficient can underestimate the required reinforcement by 40 percent. These failures share one root cause: treating retaining wall design as a standard detail rather than a site-specific geotechnical-structural problem.
Our services
Our retaining wall design work in Granby covers three service levels depending on project complexity and regulatory triggers.
Cantilever and Gravity Wall Design
Full structural design with stem, heel, toe reinforcement schedules. Includes bearing capacity verification, overturning and sliding checks, and drainage system detailing for walls up to 6 m exposed height.
MSE and Segmental Block Wall Design
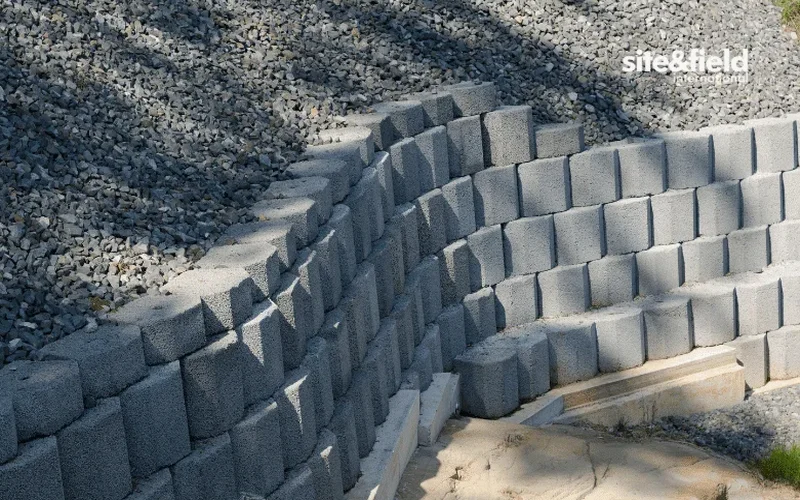
Geogrid layout, facing connection design, and global stability analysis for mechanically stabilized earth walls. Suitable for Granby commercial projects requiring tiered retaining structures with tight property line constraints.
Forensic Review of Existing Walls
Geotechnical investigation and structural assessment of distressed retaining walls. We identify failure mechanisms — inadequate drainage, frost jacking, bearing failure — and produce remedial design packages accepted by Granby building officials.
Quick answers
What is the typical design fee for a retaining wall in Granby?
Do Granby retaining walls need a geotechnical investigation first?
Yes. NBCC requires bearing capacity and lateral earth pressure parameters derived from site-specific investigation. We typically use test pits or boreholes to characterize soil stratigraphy and obtain shear strength data before starting any wall design.
How deep must a retaining wall foundation go in Granby?
Minimum 1.4 m below exterior finished grade for frost protection, per NBCC climatic data for Granby. Additional embedment may be required for bearing capacity or to achieve passive resistance at the toe.
Can you design retaining walls taller than 3 m in Granby?
Yes. Walls exceeding 3 m exposed height trigger additional NBCC seismic provisions and often require global slope stability analysis. We design cantilever and MSE walls up to 6 m, and have designed tiered systems for commercial sites requiring over 8 m total retained height.
What backfill material do you specify for Granby retaining walls?
We specify free-draining granular material meeting OPSS 1010 gradation. The grain size distribution is verified through laboratory testing to ensure permeability above 1×10⁻⁴ cm/s. Native silts and clays common in Granby are never used as wall backfill because they trap water and expand under frost action.